Save
Ask
Tour
Hide
Share
$575,000
New Listing

12868 Burgandy Drive
Green Oak Township, MI 48178

For Sale|Single Family Residence|Active
4
Beds
3
Total Baths
2
Full Baths
1
Partial Bath
2,400
SqFt
$240
/SqFt
2004
Built
Subdivision:
BURGANDY ESTATES
County:
Livingston
Call Now: 586-242-5838
Is this the listing for you? We can help make it yours.
586-242-5838
12868 Burgandy Drive12868 Burgandy Drive12868 Burgandy Drive12868 Burgandy Drive
Save
Ask
Tour
Hide
Share

Mortgage Calculator

Monthly Payment (Est.)

$2,623
Calculator powered by Showcase IDX, a Constellation1 Company. Copyright ©2026 Information is deemed reliable but not guaranteed.

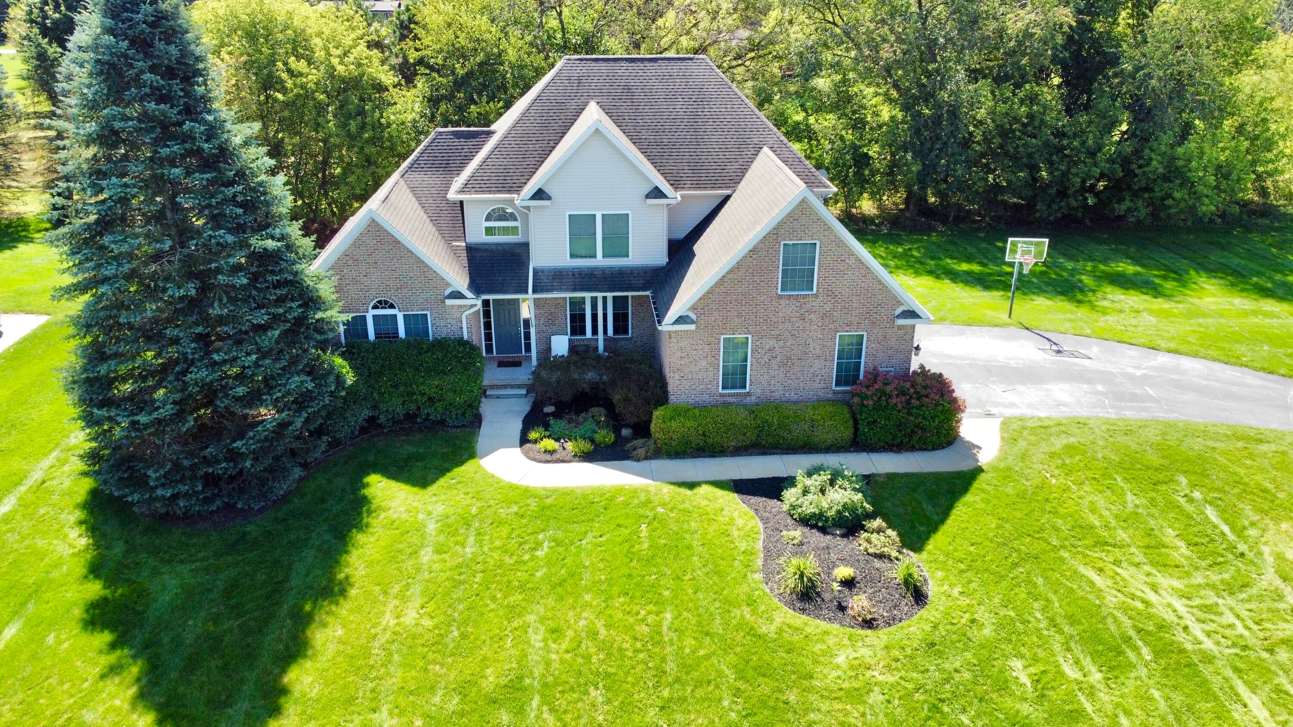
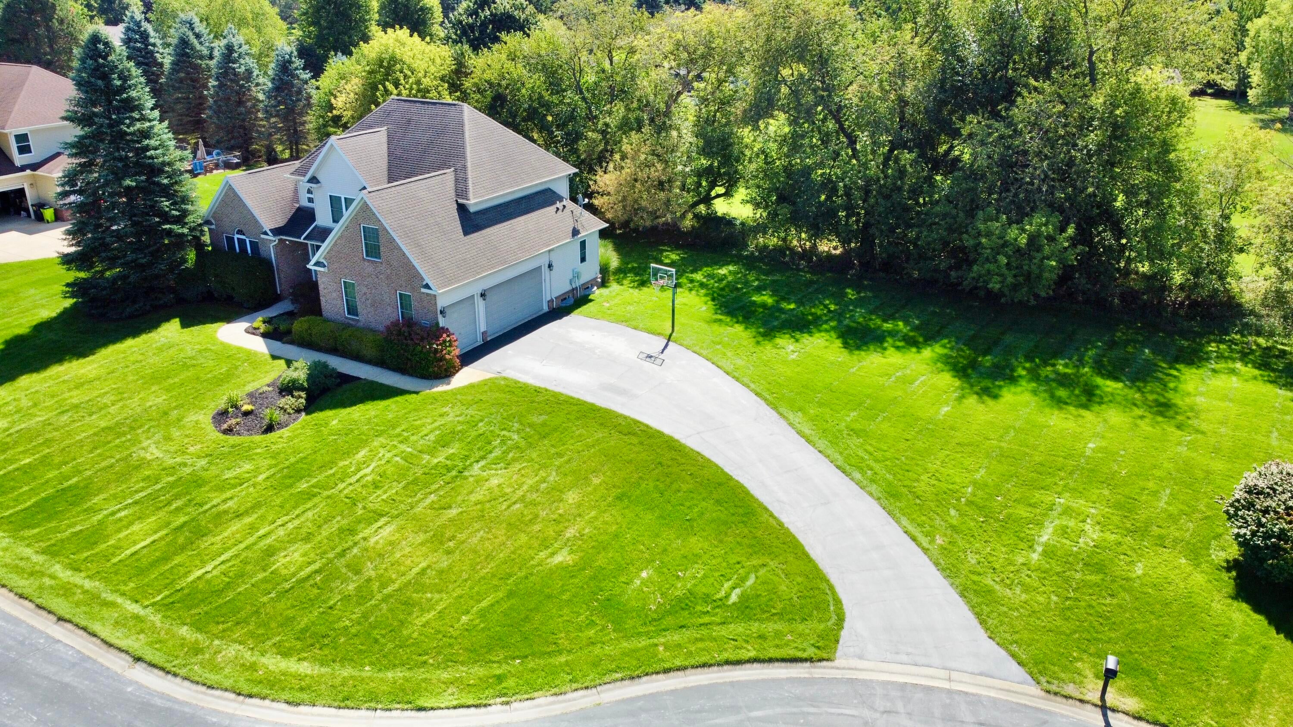
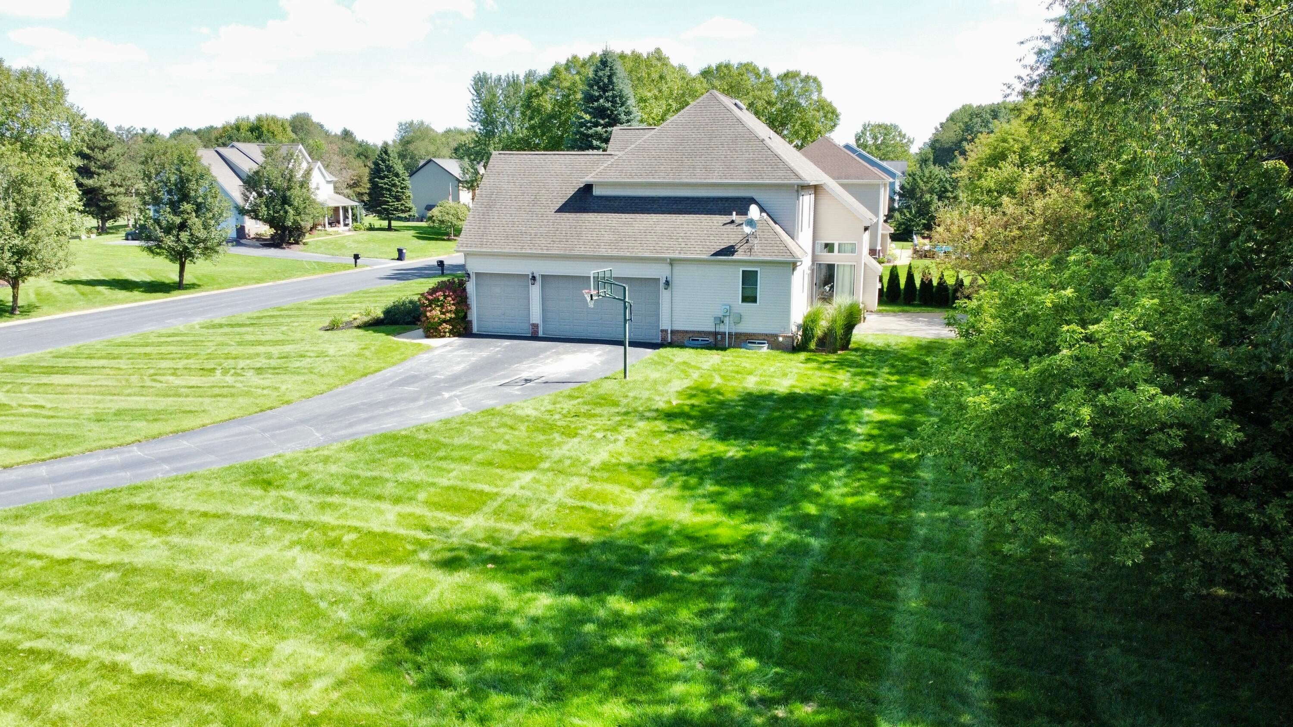
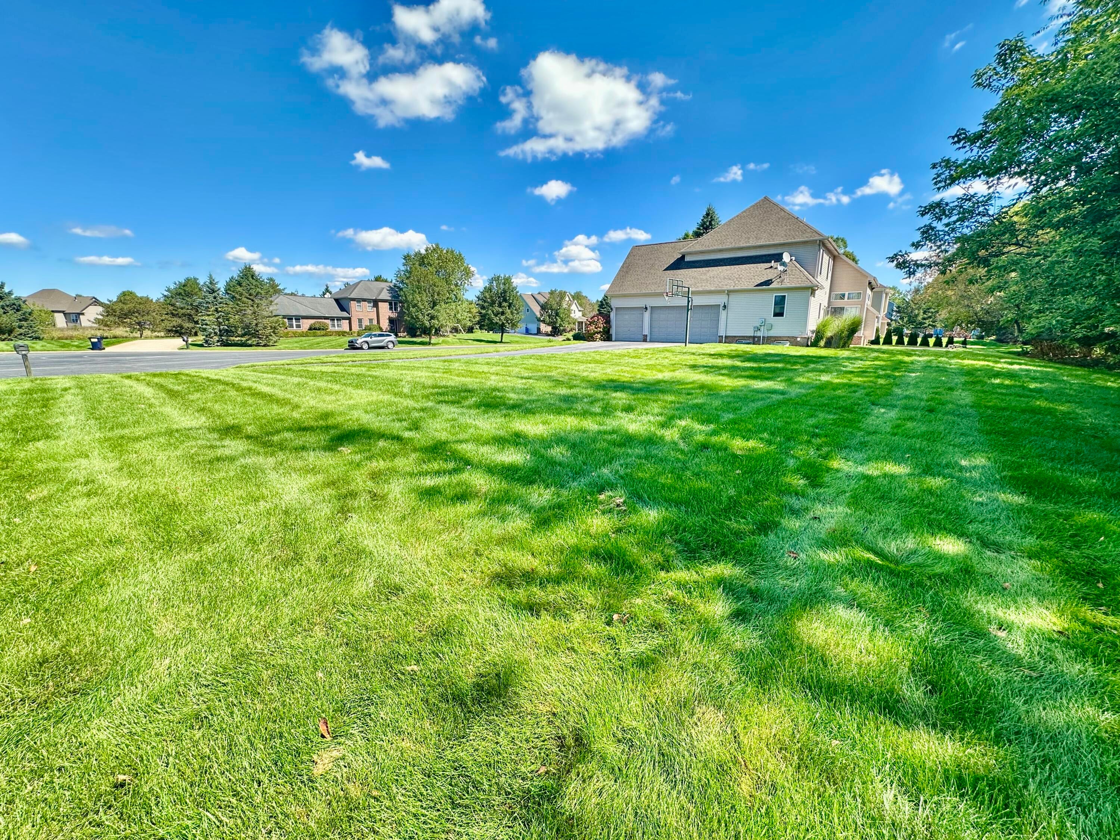
Spacious Green Oak/South Lyon 4-bedroom, 2.5-bath Cape Cod situated on a .54-acre lot at the end of a quiet cul-de-sac! Desirable 16x15 main-floor primary bedroom with cathedral-ceiling, primary bath features a walk-in closet, jetted tub and dual vanities. Hardwood flooring flows through the foyer, dining room, kitchen, breakfast area and half bath. Cathedral-ceiling family room offers a gas fireplace and opens to the large kitchen with maple cabinetry, pantry and all appliances included. Convenient 1st-floor laundry. 2nd floor features a full bath and 3 spacious bedrooms, one being an impressive 28x14 bedroom. Unfinished basement with egress window offers future finishing potential. Additional highlights include a 3-car attached garage, a large private patio overlooking the peaceful, tree-lined backyard, updated paint, 2024 furnace, 2026 pressure tank. Green Oak Township Taxes, South Lyon Schools. What a great combination of space, privacy and functionality!

Save
Ask
Tour
Hide
Share
Listing Snapshot
Price 
$575,000
Days On Site 
0 Days
Bedrooms 
4
Inside Area (SqFt) 
2,400 sqft
Total Baths 
3
Full Baths 
2
Partial Baths 
1
Lot Size 
0.54 Acres
Year Built 
2004
MLS® Number 
81026049690
Status 
Active
Property Tax 
$7,348
HOA/Condo/Coop Fees 
$41.67 monthly
Sq Ft Source 
N/A
Friends & Family
Recent Activity
14 hours agoListing first seen on site
14 hours agoListing updated with changes from the MLS®
General Features
Acres 
0.54
Attached Garage 
Yes
Cross Street 
N of 10 Mile East of Rushton
Garage 
Yes
Garage Spaces 
3
Parking 
AsphaltAttachedGarage Door OpenerGarage Faces Side
Property Sub Type 
Single Family Residence
Security 
Smoke Detector(s)
Sewer 
Septic Tank
Special Circumstances 
Standard
SqFt Above 
2400
SqFt Total 
3928
Style 
CapeCodTraditional
Utilities 
Natural Gas Connected
Water Source 
PrivateWell
Interior Features
Appliances 
Gas Water HeaterDishwasherDisposalDryerHumidifierMicrowaveRefrigeratorRangeWasherWater Softener Owned
Basement 
FullSump Pump
Cooling 
Ceiling Fan(s)Central Air
Fireplace 
Yes
Fireplace Features 
Family RoomGas LogLiving Room
Fireplaces 
1
Flooring 
CarpetTileWood
Heating 
Forced AirNatural Gas
Interior 
Pantry
Laundry Features 
Laundry RoomMain LevelSink
Spa 
Yes
Window Features 
Insulated Windows
BathFull 
Level - Upper
BathLav 
Level - Main
Bedroom 2 
Dimensions - 28.0 x 14.0Level - UpperArea - 392
Bedroom 3 
Dimensions - 14.0 x 12.0Level - UpperArea - 168
Bedroom 4 
Dimensions - 13.0 x 12.0Level - UpperArea - 156
Dining Room 
Dimensions - 13.0 x 11.0Level - MainArea - 143
Family Room 
Dimensions - 18.0 x 16.0Level - MainArea - 288
Kitchen 
Dimensions - 14.0 x 12.0Level - MainArea - 168
Laundry 
Dimensions - 14.0 x 6.0Level - MainArea - 84
Master Bathroom 
Dimensions - 16.0 x 16.0Level - MainArea - 256
Master Bedroom 
Dimensions - 16.0 x 15.0Level - MainArea - 240
Other 
Dimensions - 9.0 x 8.0Level - MainArea - 72
Save
Ask
Tour
Hide
Share
Exterior Features
Construction Details 
BrickVinyl Siding
Lot Features 
Cul-De-Sac
Patio And Porch 
CoveredPatioPorch
Roof 
AsphaltShingle
Spa 
Yes
Windows/Doors 
Insulated Windows
Community Features
Accessibility Features 
Therapeutic Whirlpool
Association Fee 
$500.0
Association Fee Frequency 
Annually
MLS Area 
Area01161GreenOakTwp
School District 
SouthLyon
Financing Terms Available 
CashConventionalVA Loan
Roads 
Paved
Schools
School District
SouthLyon
Elementary School
Unknown
Middle School
Unknown
High School
Unknown
Listing courtesy of Preferred, Realtors Ltd: [email protected]


IDX provided courtesy of Realcomp II Ltd. via GreaterMetropolitanAssociationofREALTORS. Copyright © 2026 Realcomp II Ltd. Shareholders.

IDX information is provided exclusively for consumers' personal, non-commercial use and may not be used for any purpose other than to identify prospective properties consumers may be interested in purchasing and that the data is deemed reliable but not guaranteed accurate by the MLS.

Neighborhood & Commute
Source: Walkscore
Save
Ask
Tour
Hide
Share